CLIENT
KBC Development Co., Ltd.
LOCATION
Chuo-ku, Fukuoka
YEAR
2025 — ongoing
SCOPE
Concept planning / Spatial design / Operations design / On-site management
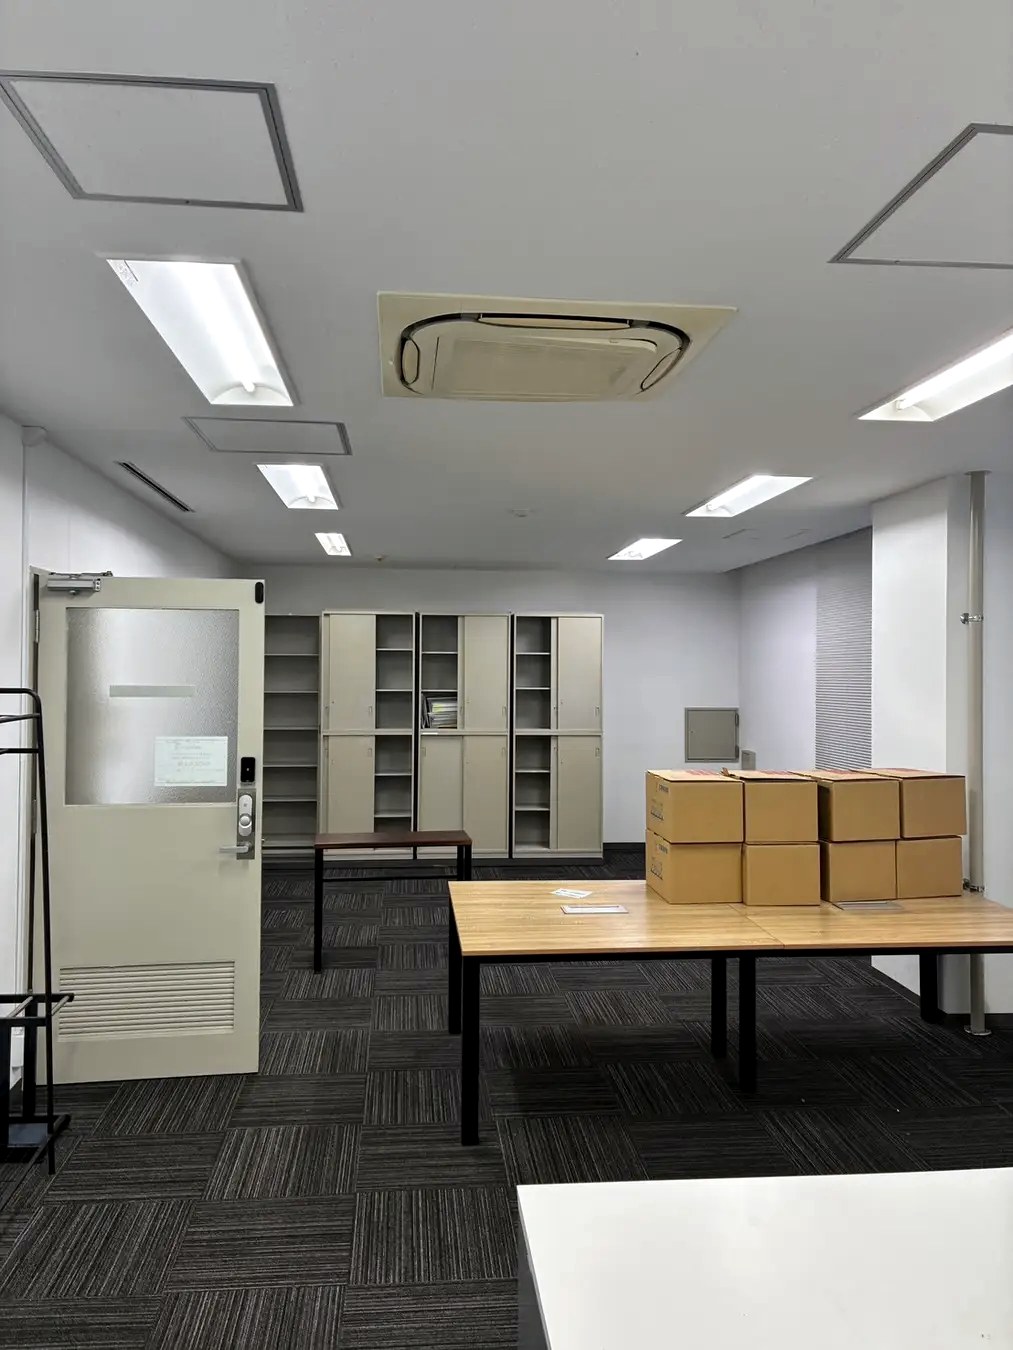
How do you put a dormant property — more than 50 years old — back to use? What our client was really wrestling with wasn't the renovation method itself, but the question of what to bring to life inside it.
Around the same time, we were searching for a place of our own. Fukuoka already had no shortage of "co-creation spaces" in name only — ask the young entrepreneurs and creators around us, and it turned out everyone was still working from home or a café. Nowhere existed that valued a real sense of connection and relationship over sheer working efficiency.
In every situation, we draw a line between the parts that are fine to streamline and the parts we deliberately leave untouched, inefficiency and all. The distance to meeting someone, the friction of making a decision — those can be cut down as much as possible. But the freedom of what happens after you meet, what you try, what detours you take, is something worth protecting.
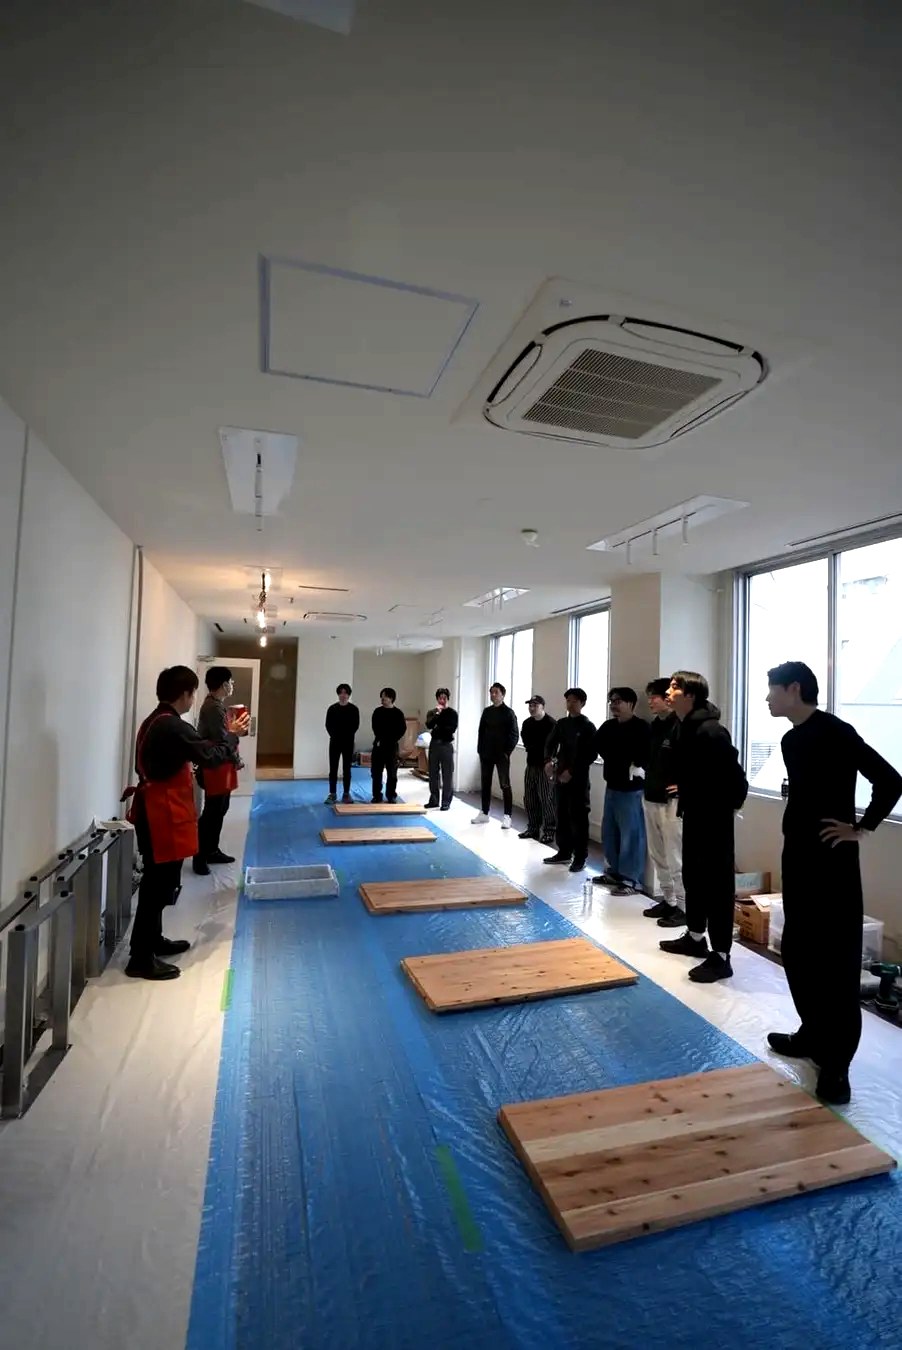
We kept usage fees low to lower the barrier to meeting people. The furniture, on the other hand, wasn't outsourced to an interior contractor — the tenant companies built it themselves. There are relationships that only take shape in the time spent working with your hands, together.
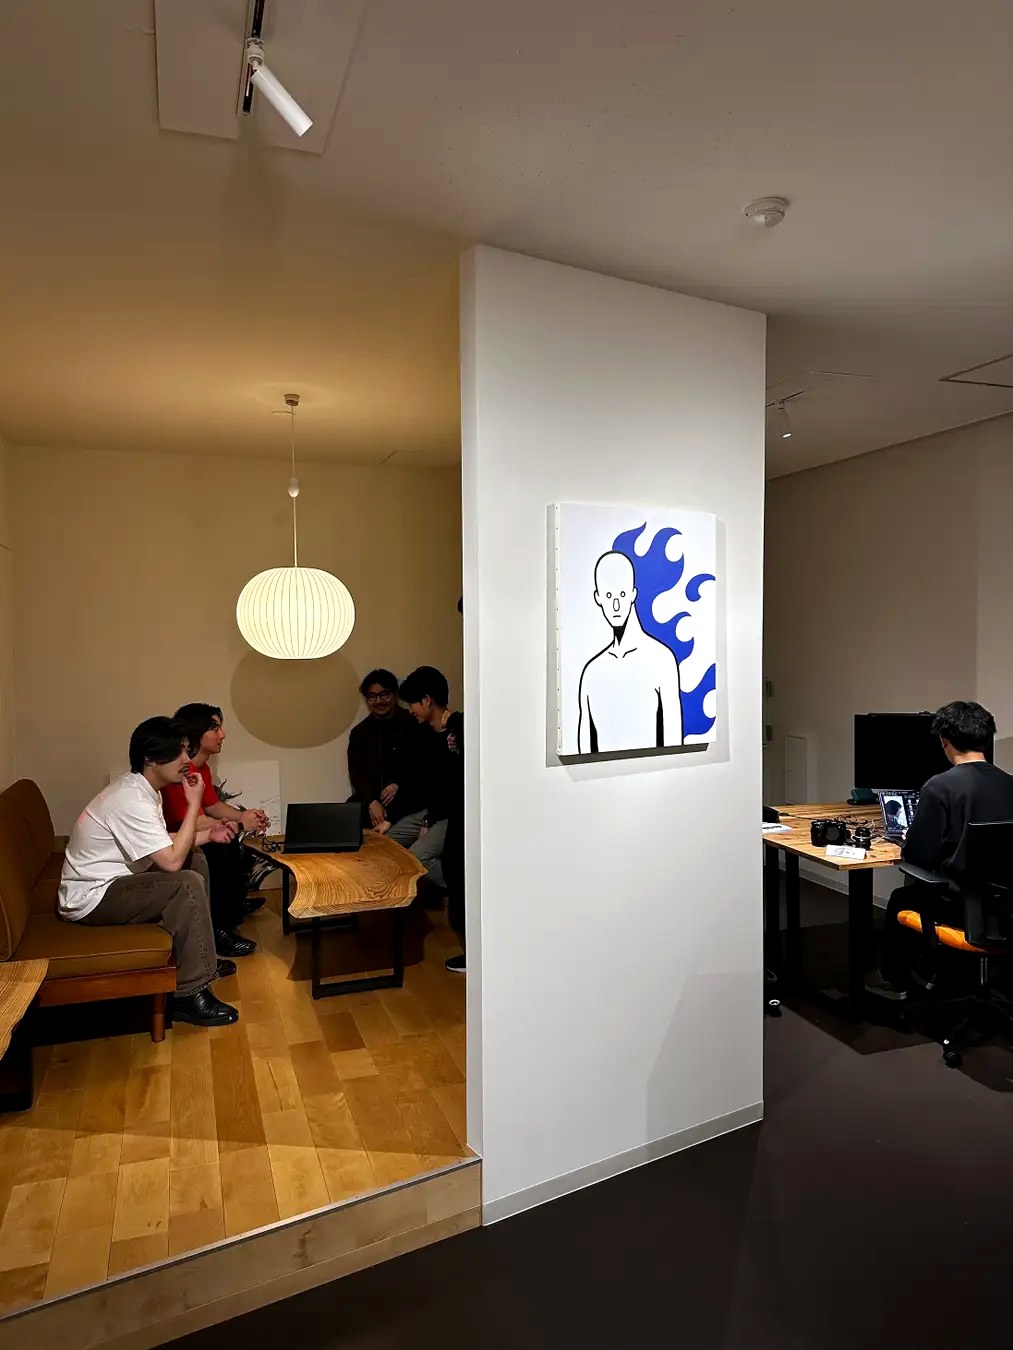
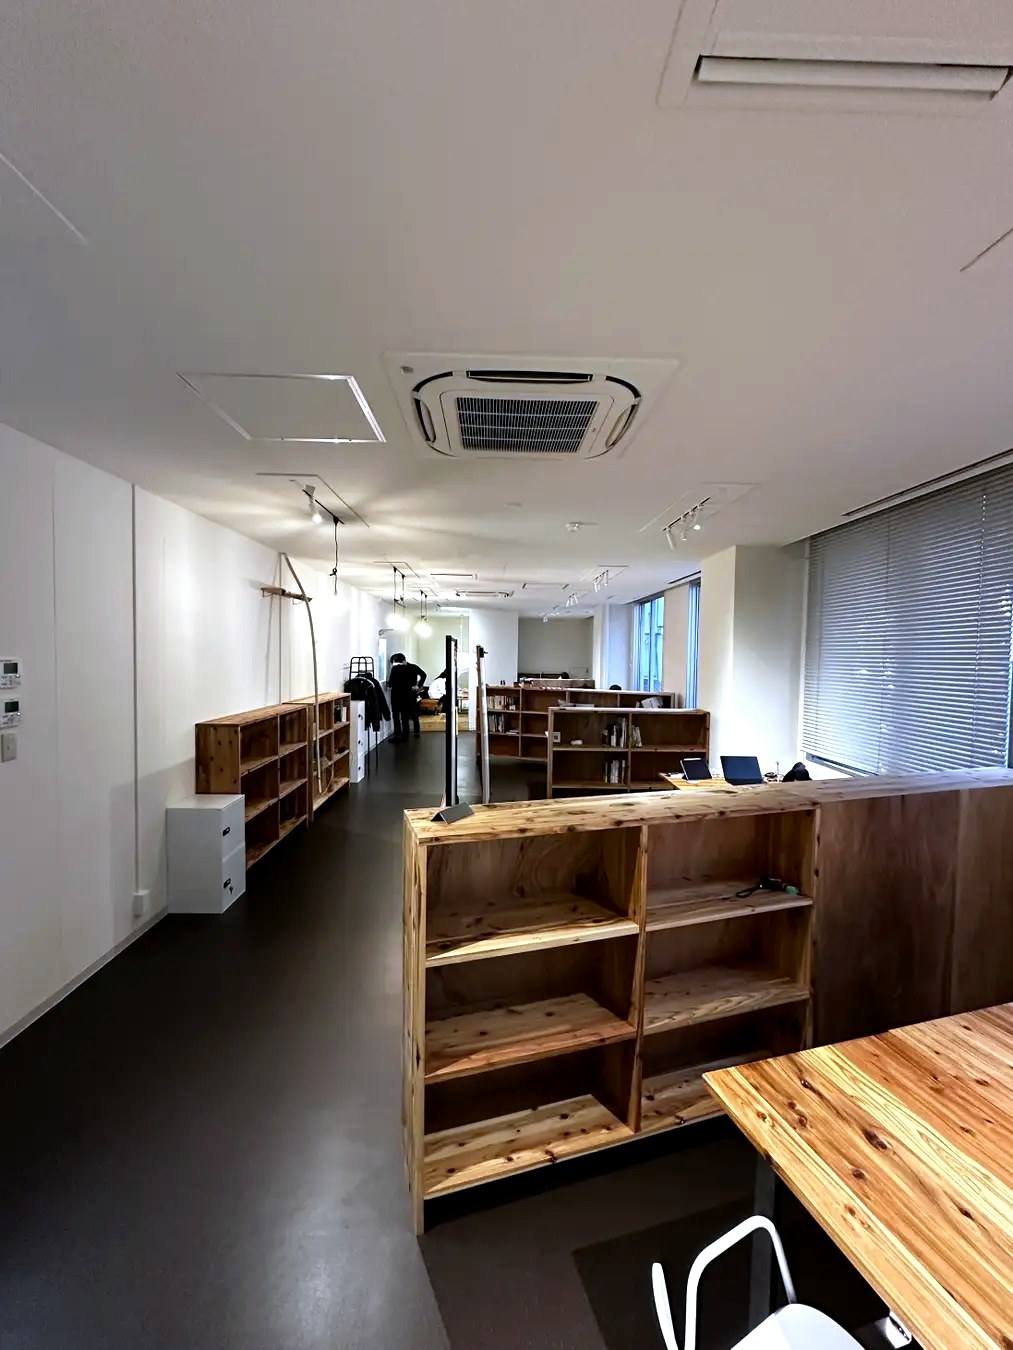
The concept was "the feeling of walking through a forest." Rather than a uniform, hard-edged office, we aimed for an environment that breathes. The partitions, standing in for trees, are kept low and set at deliberate angles instead of straight rows.
The shelf height is set so that, seated, you won't meet a neighbour's eye — but stand up, and faces naturally come into view, sparking conversation. When you want to focus, you can work in quiet; look up, and someone's there to talk to. We chose materials close to nature, too — the kind where the marks of age read as character, not decay.
In graduate school, we studied areas where small independent shops and creators had begun to naturally cluster. What we found was a rule almost disappointingly simple: distinctive shops gather wherever there is room to try something cheaply, at low risk.
And that room was created by the structure of land ownership, and by the builders and interior contractors who took on the renovation work. The act of renovating itself had become the point of contact linking landowners to new occupants. We have tenant companies build their own furniture for the very same reason.
A building with no fixed purpose, a tenancy that won't fill, a plan that isn't moving. It's fine if it's still just an idea. Let's start with a conversation about your area.
Get in touch